
How Roof Ventilation Works and Why It Protects Your Home
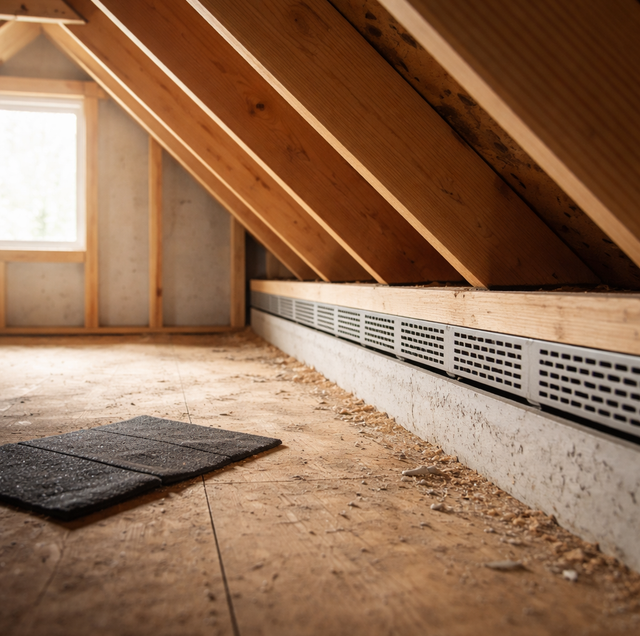
Quick Answer: Roof ventilation moves outside air through the attic in a continuous loop: cool air enters low at the eaves, warm and moist air exits high at the ridge. Balanced intake and exhaust let heat and humidity escape, which protects the shingles, the decking, and your energy bills.
Your attic is supposed to breathe. Air should enter low, sweep across the underside of the roof, and leave high, carrying heat and moisture out with it. When that flow stalls, the attic turns into a sealed box that bakes in warm months and sweats in cold ones, and the roof above it pays the price long before you notice anything from the street.
What Attic Ventilation Actually Does
A roof does more than shed rain. The attic beneath it is a buffer between the living space and the outside, and that buffer needs a steady exchange of air to stay dry and reasonably cool. Ventilation is the system that provides the exchange, pulling fresh air in and pushing stale, loaded air out.
Two problems build up in an unventilated attic. The first is heat. Sun hits the roof, the deck and framing soak it up, and with nowhere to go, the temperature climbs far above the outdoor reading. The second is moisture. Cooking, showers, laundry, and normal household living push water vapor upward, and it collects in the attic unless there is a path out. A working ventilation system carries off both.
The airflow idea comes before the hardware. If you understand that the attic needs a low way in and a high way out, every vent type below makes sense as one half of that pairing.
How Balanced Airflow Works
Air moves through an attic for two reasons, and both are free. The first is the stack effect: warm air rises, so hot attic air naturally wants to escape at the highest point. As it leaves, it pulls replacement air in from below. The second is wind, which pushes against the roof and draws air out the far side, adding to the pull.
For that loop to run, the attic needs openings in two places. Low intake vents sit at the eaves or soffits, near the bottom edge of the roof. High exhaust vents sit at or near the ridge, the peak. Cool outside air enters low, travels up the slope of the roof deck, warms and gathers moisture along the way, and exits high. The cycle repeats on its own, day and night, with no moving parts required.
An attic runs like a chimney turned on its side. A chimney draws smoke upward because the opening at the bottom feeds the draft at the top; block the bottom and the draft dies. An attic behaves the same way. The exhaust at the ridge can only remove as much air as the intake at the eaves lets in.
The Two Halves: Intake and Exhaust
Intake vents (low, at the eaves)
Intake is the half most people forget. It usually takes the form of soffit vents, which are the perforated or slotted panels under the roof overhang, or continuous vent strips running the length of the eave. Their job is to feed cool air into the bottom of the attic. Without enough intake, the exhaust side has nothing to pull, and the whole system stalls.
Exhaust vents (high, near the ridge)
Exhaust is the half you can usually see. Several styles exist:
- Ridge vents run along the peak under a cap of shingles, providing a long, low-profile exit that pairs naturally with continuous soffit intake.
- Box or static vents are the small square hoods dotted near the ridge, each venting a section of attic.
- Gable vents are louvered openings in the vertical end walls of the attic, moving air side to side.
- Powered and solar fans use a motor to actively pull air out, sometimes on a thermostat or humidistat.
Each style has a place, but they are not freely interchangeable, which is where balance comes in.
Why Balance Matters More Than Vent Count
A ventilation system works best when intake and exhaust are roughly equal. If exhaust far outweighs intake, the exhaust vents start pulling replacement air from the nearest opening they can find, which is often another exhaust vent or a gap in the ceiling below, rather than from the eaves. The airflow short-circuits, sweeping a small area near the top while the rest of the attic stays dead.
Mixing exhaust types on one attic is a common way to create that problem. Combining a ridge vent with a powered fan, for instance, can let the fan draw air backward through the ridge or pull cooled, conditioned air up out of the house instead of moving attic air. A single, matched intake-and-exhaust pairing almost always outperforms a grab bag of vents fighting each other.
There is a general sizing guideline the trade uses to keep the two halves proportional to the attic. A common rule is roughly one square foot of net free vent area for every 150 square feet of attic floor, split about evenly between intake and exhaust. With a proper vapor barrier on the attic floor, that ratio is often relaxed to about one to 300. "Net free area" refers to the actual open area of a vent after its screen and louvers, not the size of the hole it covers, so two vents of the same dimension can flow very differently. A roofer sizes to the net figure, not the outward look.
What Poor Ventilation Costs You
When the loop breaks, damage accumulates from both directions across the year.
In warm months, a stagnant attic superheats. That trapped heat radiates down onto the shingles from below and bakes the decking, which ages the roofing faster and can dry out and curl shingles from the underside. It also loads the cooling system, since the ceiling of your living space sits under a reservoir of hot air.
In cold months, the enemy switches to moisture. Water vapor that cannot escape condenses on cold framing and the underside of the deck, and standing dampness invites mold, wood rot, and rusted nails and fasteners. Cold-weather attics also feed ice dams: heat leaking into the attic melts snow on the upper roof, the water runs down to the cold eave and refreezes, and the growing ridge of ice backs melt water up under the shingles.
A balanced ventilation system handles both seasons because the mechanism is the same all year. Moving air carries heat out in summer and moisture out in winter. A moisture or mold problem in the attic is not a wait-and-see item, though; active rot and mold spread and can affect both the structure and indoor air, so a damp or musty attic warrants prompt attention.
Signs Your Ventilation Is Falling Short
You rarely see the vents fail, but the house tells on them:
- Upstairs rooms that run noticeably hotter than the rest of the home
- A musty smell or visible mold when you open the attic hatch
- Shingles that curl, cup, or age faster than their expected lifespan
- Condensation, frost, or water stains on attic framing and sheathing
- Ridges of ice forming along the eaves and gutters in cold snaps
Any one of these is worth a look. Several together usually point straight at airflow.
Why Ventilation Pairs With Insulation and Baffles
Ventilation and insulation are partners, not competitors. Insulation controls how much heat crosses between the attic and the living space; ventilation clears out whatever heat and moisture still reach the attic. Weak either one and the other cannot compensate.
The catch is that loose or batt insulation pushed out to the eaves can bury the soffit vents and choke off the intake. The fix is a baffle, a rigid channel stapled between the rafters at the eave that holds the insulation back and keeps a clear air path from the soffit up into the attic. Without baffles, you can pile in insulation and unknowingly seal the very openings the system depends on.
Attic and roof work brings real hazards, including falls from height and heat exhaustion in a superheated attic. Checking intake, exhaust balance, and a clear air path is best left to someone equipped to be up there safely, not a quick DIY crawl.
Frequently Asked Questions
Yes, and it usually shows up as an imbalance rather than a raw excess. If exhaust openings outnumber intake, the system pulls makeup air from ceiling gaps. It pressurizes oddly, and in winter that can draw humid indoor air up into the attic where it condenses. More exhaust holes without matching intake tends to make ventilation worse, not better.
Not in the same way. An unvented assembly built with spray foam applied to the underside of the deck deliberately brings the attic inside the home's conditioned envelope. Hence, it skips soffit and ridge vents by design. That approach only works when it is engineered as a system from the start; adding foam to a roof that was built to breathe, without addressing the vents, can trap moisture instead.
The two usual culprits are insulation shoved into the eave and layers of paint or debris clogging the perforations from outside. From the ground on a bright day, an attic with working intake often shows daylight at the eave line when viewed from inside; from below, the soffit panels should look open, not painted shut. A blocked soffit strangles the intake half of the system even when the ridge is wide open.
Passive vents like ridge and soffit vents rely only on the stack effect and wind, so they run continuously and use no electricity. A powered attic fan adds a motor to force air out faster, typically on a thermostat. Powered fans can move a lot of air, but they can also pull conditioned air from the house through ceiling gaps if intake is short, which sometimes raises cooling costs rather than lowering them.
Net free area is the actual unobstructed opening left after the vent's screen, louvers, and framing block part of the hole. A vent covering a 12-inch square opening might only deliver a fraction of that in net free area once the mesh is accounted for. Manufacturers publish a net free area figure for each product, and that number, not the outward dimension, is what a roofer uses to size intake against exhaust.
It helps, but it is one factor among several. Clearing superheated air out of the attic lowers the amount of heat radiating down onto upstairs ceilings, which eases the load on your cooling. Insulation levels, air leaks in the ceiling, and duct placement all matter too, so ventilation works best as part of the package rather than a single cure for a hot second floor.
Book an attic airflow check before the next season swing — a balanced intake-and-exhaust system protects your roof and steadies your energy bills year-round. Epic Roofing serves Mandeville, Covington, and Baton Rouge. Call (225) 819-3742.
