
Commercial Flat Roof Signs to Catch Before They Leak Inside
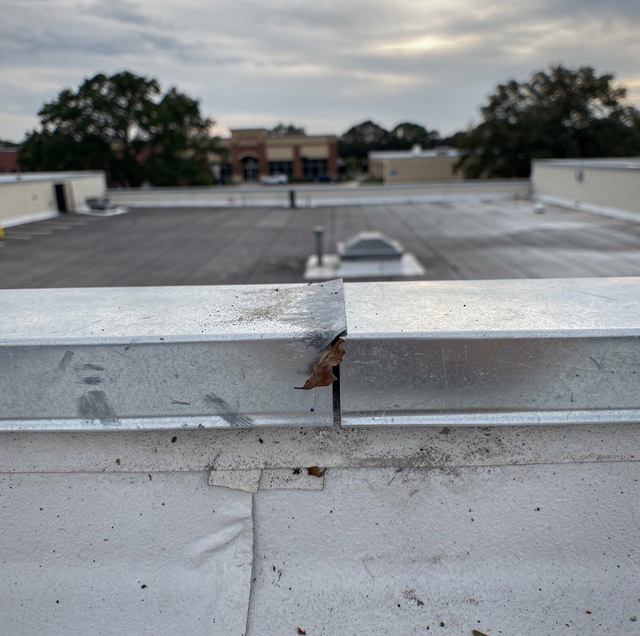
On a steep-slope shingle roof, a leak tends to appear near where the water entered. A low-slope commercial roof doesn't work that way. Water under a membrane can travel across the insulation and the deck before it reaches a seam, a fastener line, or a soft spot in the ceiling below. By the time a stain appears on a suspended ceiling tile, or a facilities call comes in about a musty smell in a corner office, the water has usually been moving for a while, and the spot showing up inside is rarely where it got in.
That delay is the reason to recognize the signs that appear before a ceiling ever gets involved. This article covers that kind of roof: a low-slope, membrane-covered commercial roof, not the shingled slopes of a house. Most of what is worth catching shows up on the membrane surface, at the terminations, and in the drainage system, well before it reaches a tenant space. What follows moves from the roof surface inward, plus what a survey adds that a ground-level look cannot.
A low-slope roof calls for fall protection and a trained crew, not a solo walk. Ponded water can hide soft insulation and a weak deck underneath it, and an unguarded skylight is a fall-through hazard. Leave that walk to a survey team.
| Sign | Who Observes It | Likely Cause |
|---|---|---|
| A coping cap or curb flashing visibly loose or lifted, seen from grade or a nearby structure | Property team, from grade or a nearby structure | Water getting behind a termination, not through the field |
| One area of the building consistently warmer or colder than the rest while the HVAC runs normally | Property team, from inside | Insulation may have taken on moisture overhead |
| A ceiling stain, sag, or musty smell inside | Property team, from inside | Water has crossed the deck and insulation |
| Standing water past normal drain-down | Survey crew, on the roof | Low spot in the drainage plane, or a drain not working |
| Soft blisters or ridged lines in the field | Survey crew, on the roof | Trapped moisture, or shifted insulation below |
| Open or lifting seams and laps | Survey crew, on the roof | Thermal cycling worked a weld or lap loose |
| A packed or corroded drain strainer, scupper, or gutter | Survey crew, on the roof | The drainage system is compromised |
Standing Water That Has Not Drained
A properly built low-slope roof isn't flat; tapered insulation is set into the assembly to carry water toward the drains, so a functioning system should clear rainfall in a reasonable window rather than holding it. Water sitting in a low spot past that window is a sign the drainage plane isn't doing its job, not just a wet-weather nuisance. Standing water is also weight: a deck and its structure are sized around dead load and live load assumptions that generally don't plan for a large, recurring volume of retained water in one place, and a low spot that fills back in after every rain adds load the original design may never have accounted for. A survey crew reads standing water less as "the roof is wet" and more as a sign the drainage plane may have settled, shifted, or never carried enough pitch there to begin with.
Blistering and Ridging in the Membrane Field
Away from the seams, the open expanse of membrane, called the field, has its own signs worth reading. A blister is a raised, often soft pocket where moisture or vapor trapped between the membrane and the cover board beneath it has nowhere to go, so it pushes the membrane up as the roof heats through the day. A ridge is a different shape: a raised line tracking the joints in the insulation board underneath, showing where those boards have shifted, curled at an edge, or were never tight to begin with. Neither is only cosmetic. A blister keeps flexing at the same point every heating and cooling cycle, and a membrane that flexes repeatedly in one spot is more likely to split there. Ridging tells a survey crew something about what's happening below the membrane, not only what's visible on top, which is why a read from a distance has limits.
Open or Shrinking Seams and Laps
A single-ply membrane isn't one continuous sheet. It's a series of sheets joined at seams, heat-welded on TPO and PVC or bonded with adhesive on EPDM, and modified bitumen is built from lapped sheets joined with heat- or torch-applied bonding. Attachment method varies too: a membrane can be mechanically attached with fasteners under the laps, fully adhered across the underside, or held down by ballast, and all three still depend on their seams and terminations to keep water out. Every joint is engineered to hold, and every one is also where thermal cycling does its hardest work: the membrane expands as it heats and contracts as it cools, in hot weather and in cold, and that movement stresses a seam far more than the flat field. Over enough cycles, a weld can separate at its edge, an adhesive lap can lose its bond, or an EPDM sheet can shrink at its perimeter and pull a termination loose, no unusual season required. Seam condition belongs on a survey crew's scheduled walk, not only a post-storm call; a small opening is often invisible from the ground.
Flashing and Terminations at Parapets, Curbs, and Penetrations
Every place the membrane stops and meets something else, a parapet wall, a rooftop unit curb, a pipe penetration, is a transition built and maintained differently than the open field. At a parapet, the membrane runs up the wall face and terminates under a counterflashing or termination bar, while the coping cap sheds water off the top so it never gets behind that termination. A coping cap that has come loose, opened a joint, or lost its slope lets water behind the wall face, a different leak path than a hole in the field. At a curb, the equipment on top has its own base flashing sealing the membrane to its structure. A pipe boot at a smaller penetration works the same way, and one that has cracked or pulled away is a termination failure like the others. Termination points account for an outsized share of low-slope leaks simply because there are so many of them, each its own seam by design.
Deteriorating Drains, Scuppers, and Gutters
Tapered insulation and positive drainage direct water toward a small number of exit points, so those points deserve real attention. An interior roof drain sits under a strainer basket that keeps debris out of the pipe below, held watertight by a clamping ring around the drain's perimeter. A missing strainer lets granules and leaf litter into the line, and a corroded clamping ring is a leak point built into the drainage system rather than an accident elsewhere. A scupper, an opening through the parapet at deck level, needs the same clear path; one packed with debris backs water up exactly as a clogged interior drain does. A gutter along a roof edge without a parapet does the same job at a smaller scale, and any of these components rusting through or holding water of their own belongs on the list.
Uneven Indoor Temperature from Wet Insulation
Not every sign of roof trouble is visible on a walk through the building. Insulation loses its ability to resist heat flow once it takes on moisture, and inside a low-slope assembly, sandwiched under the membrane and over the deck, wet insulation doesn't get the airflow that might dry it out the way attic insulation sometimes can. One part of the building that consistently runs warmer or colder than the rest, even when the HVAC system is operating normally, can indicate that overhead insulation has absorbed moisture rather than an equipment problem. Condensation or a faint staining pattern on the interior side of the deck near that same area is worth checking too, since both are physical evidence of the same wet insulation, not just a comfort complaint. It isn't a replacement for the signs on the roof or at the ceiling; it's another data point a facilities team already has on hand.
Interior Signs That Arrive Last
Interior evidence is the most familiar kind, since it generates a work order, but it is the last stage, not the first sign. A stain on a ceiling tile or a bowed section of gypsum board means water has already crossed the deck, moved through the insulation, and reached a visible interior surface. Corrosion on exposed fasteners or a soft, discolored patch on a wood or metal deck member is further along the same timeline: moisture has been sitting against that material long enough to start changing it. Before matters reach that point, a musty smell isolated to one area, condensation on interior metal near an exterior wall, or a slight sag in a suspended ceiling grid are earlier versions of the same signal.
From the ground, an upper window, or an adjacent building, note where staining, sagging, or dripping shows up and when. That location gives a survey crew a clear starting point instead of a whole roof to search blind.
What a Professional Survey Adds
Every sign above is something an owner, a property manager, or a tenant can notice from inside the building, from an upper window, or from an adjacent structure with a clear line of sight to the roof. None of it replaces an actual walk of the roof surface, a job for a trained crew with fall protection, not a solo item on a maintenance checklist. A survey brings methods that go past what any visual read can offer on its own. A moisture scan, typically infrared or a capacitance or nuclear meter, passed across the roof reads the insulation under the membrane and can map wet areas with no surface signs yet, because a membrane can still look intact over insulation already saturated beneath it. Core sampling, cutting a small round section through the membrane and insulation to the deck, confirms what a scan suggests and shows the actual condition of each layer. Drain testing, flooding a drain and timing how it clears, confirms the drainage system works as designed rather than assuming so because nothing is visibly ponding that day. Together, those findings are what turn surface signs into a scoped recommendation, and that call is the survey's job, not a guess from the ground.
Frequently Asked Questions
Rooftop equipment sits on a curb with its own base flashing, and that flashing gets stepped on and handled during every service call. A termination bar not reseated right, or a section of curb flashing lifted and not pressed back down, can open a leak that traces to the last service visit rather than weather.
A gravel stop is the metal edge trim finishing a roof edge where there's no parapet wall, holding the membrane and any ballast at the perimeter. It does a similar job to coping but is a separate detail on a separate kind of edge, and it loosens or corrodes on its own timeline.
Yes. Satellite and antenna installers, sign contractors, and other trades needing rooftop access for unrelated reasons are a common source of accidental membrane punctures, simply from foot traffic and equipment set down in the wrong spot.
On a modified bitumen roof, yes, but it's easy for a survey crew to miss on a routine pass: granules that wear loose don't vanish; they wash toward the nearest low point and collect in whatever drain strainer sits downstream, so a strainer that turns up unusually gritty during routine cleaning can be an earlier tell than a bald patch on the field. Single-ply membranes such as TPO, EPDM, or PVC have no granules to shed in the first place.
It does. A stain near an exterior wall often traces to a termination or flashing failure at that wall, while a stain well inside the building, away from any perimeter wall, more often traces to an interior roof drain, since those drains sit inland rather than along the edges.
It has one extra step. A ballasted membrane is held down by stone or paver ballast rather than adhesive or fasteners, and a survey crew has to rake that ballast aside in the area they're checking before the membrane is even visible.
Get a low-slope roof survey scheduled — catch ponding, seam, and drainage issues before they turn into an interior repair. Epic Roofing LLC serves Mandeville, Covington, and Baton Rouge. Call (225) 819-3742.