
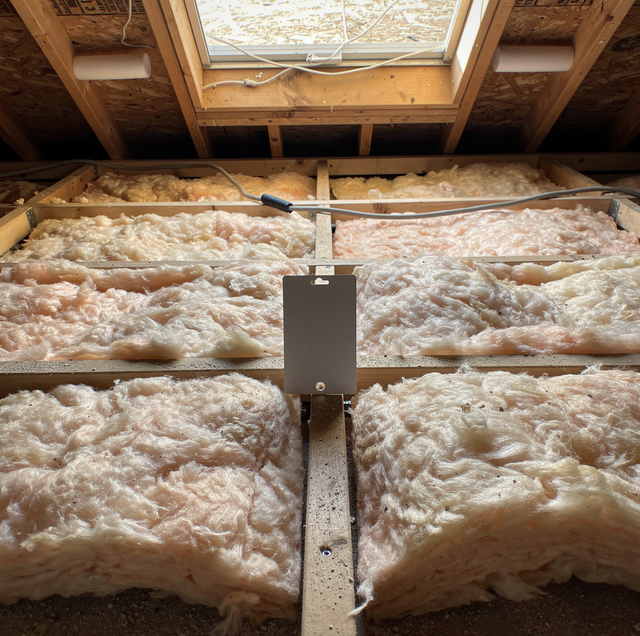
Two things go into an attic to slow heat moving through the ceiling below, and they are installed in different ways. Blown-in insulation is loose fill, either fiberglass or cellulose, fed through a hose and machine-blown to form a continuous layer across the attic floor. The cellulose kind is recycled paper fiber treated with a fire retardant, and the fiberglass kind is spun from molten glass into fine fibers that trap still air between them. Batt insulation is pre-cut into blankets sized to fit between framing members and laid in by hand, bay by bay. Neither material is the better product in the abstract. What decides which one belongs in a given attic is the attic itself: how the joists are spaced, what crosses the floor, how much room there is to move around up there, and what is already up there from a prior job.
Here is how the two respond, condition by condition:
| Attic Condition | Blown-In | Batts |
|---|---|---|
| Open joist bays with clear access | Blows in fast and even across a large open floor | Fits cleanly but takes more time bay by bay |
| Low-pitch attic, tight crawl space near the eaves | Reaches the low edge through a hose without a person crawling there | Hand-fitting near the eaves means working in cramped headroom |
| Wires, pipes and ducts crossing the floor | Flows around obstructions without being cut | Each piece gets notched or split around every crossing |
| Irregular joist spacing | Indifferent to spacing; fills whatever width it meets | Off-width bays need a batt trimmed to fit, not just laid in |
| Floored storage area | Cannot fill under the deck boards without lifting them | Can be cut and fitted under a removable section of decking |
| Existing insulation already in place | Tops off an uneven old layer without disturbing it | Best laid over a flat old layer; an uneven one leaves gaps under the batt |
| Soffit vents at the eaves | Needs a barrier at the eave or it drifts into the vent opening | Needs the same barrier, plus care trimming the last piece short of it |
Ceiling drywall between the joists can give way under a person's weight; the air under a roof deck can reach dangerous heat; and loose fiberglass irritates skin and lungs. An insulation crew works from joists or laid boards with protective gear.
Coverage and Gaps Around What's Already Up There
A batt is a fixed size. Where the attic cooperates, that is fine: a standard joist bay takes a standard batt, and the fit is close to exact. Where it doesn't, a batt has to be split, notched, or pieced around whatever is in the way, and the quality of that cut decides whether the bay ends up fully covered or left with a gap along one edge. A wire running diagonally across a bay, a brace between trusses, or a jog where the roofline changes pitch all turn one batt into a cutting job, and a rushed cut is where a batt installation loses performance without anyone seeing it from the hatch.
Blown-in skips the cutting question. Loose fill flows around a wire or brace, filling the space on both sides without anyone shaping a piece to match it. That is one reason an attic with a lot crossing the floor can favor loose fill on that section: each added obstruction is another cut for a batt, while blown-in goes in around it the same way. Where a cut batt edge does not sit flush against the framing on every side, a gap remains at that seam even after the piece is pushed into place, since a fixed batt has no way to expand into a joint the way loose fill settles into one.
Settling, Depth, and How Installed Depth Gets Checked
Loose fill settles. The material is fluffed to a loft when it leaves the machine, and its own weight compresses it over time, so an installer blows to a starting depth that accounts for the settled depth it will reach once it has had time to compact. A batt does not settle the same way. Cut and fitted correctly, it holds close to its manufactured thickness for as long as nothing crushes it from above, whether that is a stack of stored boxes or a section of decking laid directly on top of it.
Either way, the installed layer gets checked rather than assumed. A depth marker, a small card or stake set at intervals across the attic floor, lets anyone looking in from the hatch read the finished depth at a glance instead of guessing from the surface. The same card also shows where a blown-in layer has drifted thin near an edge; a batt layer is checked by eye for gaps and compressed pieces. Markers face the hatch and are spaced to the eaves and the far bays, since a reading beside the hatch shows the depth at that spot and nowhere else.
Air Sealing the Attic Floor Before Either Goes In
Insulation slows heat moving through the ceiling. It does very little about air moving through a gap, and a house leaks air at specific points: the top plates where interior walls meet the attic floor, the attic hatch or pull-down stairs, plumbing stacks and wiring holes drilled through the ceiling, and any chimney chase passing through the floor. Sealing the top plates, hatch, stacks, and wiring holes with caulk, foam, or weatherstripping before either material goes down closes the path air would otherwise take around the insulation rather than through it, and that step matters equally whether the layer on top ends up being loose fill or batts.
Whichever material goes in, the eave vents stay open behind a barrier fitted before the insulation reaches that edge.
Old loose fill of unknown type, pebble-like granules included, can release a hazardous dust once disturbed, so a crew has it tested before anything goes near it; recessed housings and flues keep the clearance to their own ratings set.
Two fixture types get handled differently inside that same air-sealing pass. A light fixture rated for insulation contact can be covered directly; one that isn't rated for it needs a clearance box built around it, or a swap to a contact-rated housing, before either material goes anywhere near it. A chimney chase maintains the clearance its flue requires, with a noncombustible barrier holding the insulation back, and is closed with sheet metal and fire-rated sealant rather than ordinary caulk or foam.
What the Choice Means for Later Work in the Attic
The two materials leave different attics behind for whoever goes up there next. A batt stays where it was cut and fitted, so lifting one piece back out and setting it down again after running a new wire or checking a joist for damage disturbs only that one bay. Loose fill has no fixed shape to lift and replace; a blown-in layer buries the joists under a level surface, so anyone walking the attic later cannot see where to step.
That difference shows up again during any future roof or ceiling repair. A crew tracing a ceiling stain back to its source can see the joists and bay edges clearly through a batt layer where batts sit level with the joist tops, while a deep blown-in layer has to be pulled back by hand before the framing underneath is visible at all.
Reading the Attic Before Choosing
Choosing between the two starts in the attic: joist spacing and bay shapes, what crosses the floor, room to move, the state of any existing insulation, and a clear path at the eave vents. Two attics with the same square footage can yield different answers, since the underlying floor plan determines which material fits each section, regardless of the total area.
Frequently Asked Questions
Yes. One combination fits batts by hand around framing, ductwork, and the attic hatch where cutting precision earns its keep, then fills the remaining open bays with blown-in fill, since the hose reaches an open bay faster than hand-fitting batts across the whole floor would.
Duct runs are checked for disconnected joints and missing wrap before insulation covers them, since a buried leak is hard to reach later.
An airtight-rated housing limits air leakage through the fixture into the attic. That rating is separate from whether insulation is allowed to touch the housing, so a housing can carry one rating without the other.
Yes, on a platform raised on supports above the finished depth of the fill, so the insulation under the stored boxes keeps its full thickness.
A dam fastened around the hatch opening, built taller than the finished depth of the fill, holds the loose material back so it stays put each time the hatch is opened, and the hatch cover itself can carry a piece of rigid insulation on its attic side.
The blowing machine stays outside or in the truck, with only the hose run up to the attic, so blown-in needs a clear path from the driveway to the hatch as well as the hatch itself.
Secure attic insulation installation — blown-in or batt work, plus an attic check for gaps, compression, and moisture damage. Epic Roofing LLC serves Mandeville, Covington, and Baton Rouge. Call (225) 819-3742.